
Listing Courtesy of: SMART MLS / Listed By: Berlin Pineda, Coldwell Banker Realty - Contact: (860) 328-6081
501 Paddock Avenue Meriden, CT 06450
Active (2 Days)
$329,900 (USD)
OPEN HOUSE TIMES
-
OPENSat, Sep 512 noon - 2:00 pm
-
OPENSun, Sep 62:00 pm - 3:30 pm
Description
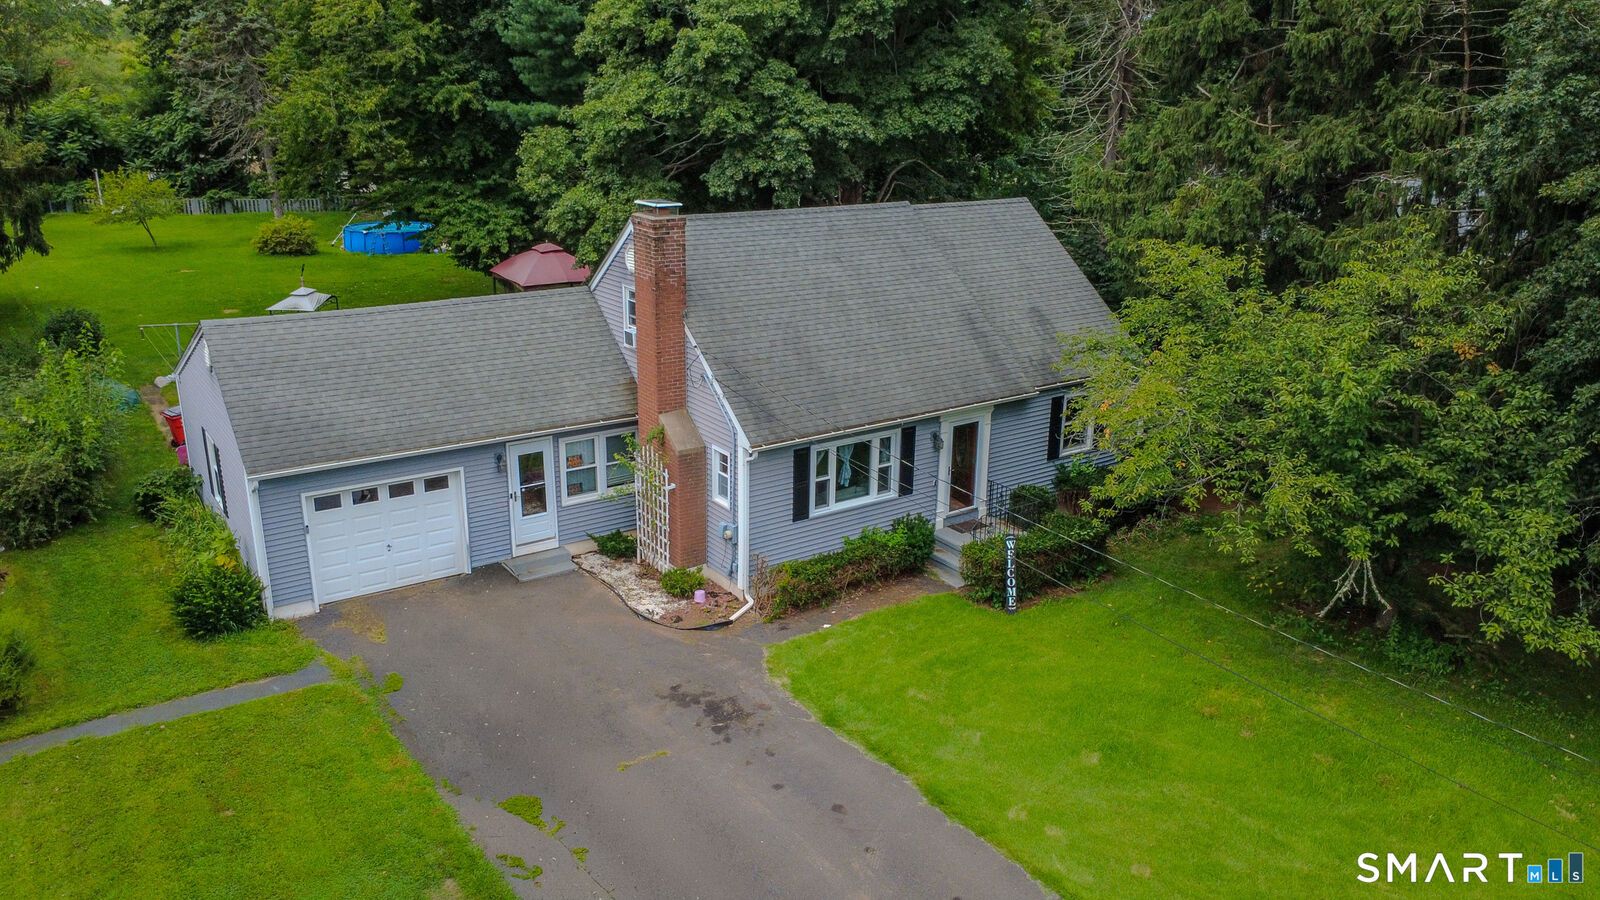
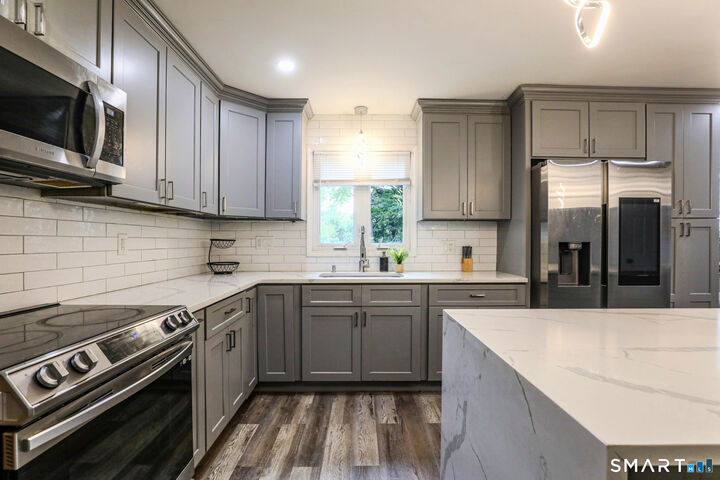
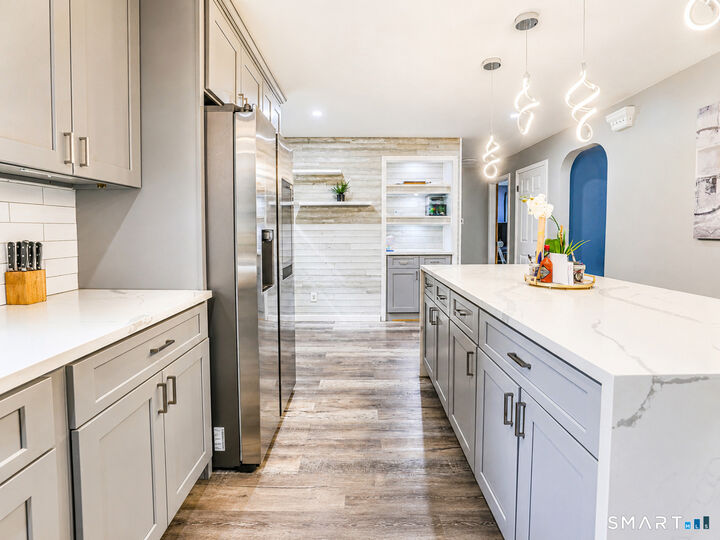
Welcome to 501 Paddock Ave, where generous indoor and outdoor space gives you plenty of room to settle in, spread out, and make it your own. Set on a half-acre, this 4-bedroom, 2-full-bath home offers an updated eat-in kitchen with quartz countertops, a center island, and plenty of space to gather, cook, and entertain. Just off the kitchen, a charming three-season breezeway connects the home to the attached 1-car garage, creating the perfect spot for morning coffee, casual lounging, or enjoying the changing seasons. The spacious finished lower level adds even more versatility, with room for a second living area, home office, gym, game room, or whatever best fits your lifestyle, plus a walk-in closet for added storage. Step outside and make the most of the half-acre lot, whether you're hosting a backyard gathering, enjoying a quiet afternoon, or cooling off in the above-ground pool on a warm summer day. With ample off-street parking, an attached garage, multiple living spaces, and a layout designed to give you room both inside and out, 501 Paddock Ave has so much to offer. Come see what makes this one feel like home. I especially like this one because it sells the lifestyle without sounding like a list of features.
MLS #:
24203604
24203604
Taxes
$6,779(2025)
$6,779(2025)
Lot Size
0.5 acres
0.5 acres
Type
Single-Family Home
Single-Family Home
Year Built
1961
1961
Style
Cape Cod
Cape Cod
County
New Haven County
New Haven County
Listed By
Berlin Pineda, Coldwell Banker Realty, Contact: (860) 328-6081
Source
SMART MLS
Last checked Sep 5 2026 at 7:31 AM GMT+0000
SMART MLS
Last checked Sep 5 2026 at 7:31 AM GMT+0000
Bathroom Details
- Full Bathrooms: 2
Kitchen
- Oven/Range
- Microwave
- Refrigerator
- Washer
- Dryer
Lot Information
- Level Lot
Property Features
- Foundation: Concrete
Heating and Cooling
- Radiant
- None
Basement Information
- Partially Finished
- Full
- Full With Hatchway
Pool Information
- Above Ground Pool
Exterior Features
- Vinyl Siding
- Roof: Asphalt Shingle
Utility Information
- Sewer: Public Sewer Connected
- Fuel: Oil
School Information
- Elementary School: Per Board of Ed
- High School: Per Board of Ed
Garage
- Attached Garage
- Off Street Parking
- Paved
- Driveway
Living Area
- 1,310 sqft
Additional Information: West Hartford | (860) 328-6081
Location
Disclaimer: The data relating to real estate for sale on this website appears in part through the SMARTMLS Internet Data Exchange program, a voluntary cooperative exchange of property listing data between licensed real estate brokerage firms, and is provided by SMARTMLS through a licensing agreement. Listing information is from various brokers who participate in the SMARTMLS IDX program and not all listings may be visible on the site. The property information being provided on or through the website is for the personal, non-commercial use of consumers and such information may not be used for any purpose other than to identify prospective properties consumers may be interested in purchasing. Some properties which appear for sale on the website may no longer be available because they are for instance, under contract, sold or are no longer being offered for sale. Property information displayed is deemed reliable but is not guaranteed. Copyright 2026 SmartMLS, Inc. Last Updated: 9/5/26 00:31




